
Abstract: This article explores the human-centered transformation of Mexico City’s legendary Azteca Stadium (now Estadio Banorte) for the 2026 FIFA World Cup. A collective of five Mexican design studios—CUAIK | CDS, Luis Huerta, Estudio Ignacio Urquiza Ana Paula de Alba, CAAM Arquitectos, and Clásicos Mexicanos—renovated 15,000 square meters of hospitality spaces with a philosophy of respectful archaeology: removing layers to rediscover the original 1966 modernist vision of architect Pedro Ramírez Vázquez.
Rehumanizing a Colossus
What is a stadium, and why does its stage matter so much? Football in Mexico is a shared emotion, a ritual that transforms multitudes into a single voice. The moment of a goal does not belong to an individual, but to an entire collectivity . This understanding shaped the renovation of the Estadio Ciudad de México—the legendary Azteca Stadium—a project that sought to expand the game through human-centered transformation, guided by the silent blueprint of architect Pedro Ramírez Vázquez .
Now known as Estadio Banorte for the 2026 FIFA World Cup, the stadium is making history as the first venue to host three World Cups (1970, 1986, and 2026) . But its transformation goes beyond sporting legacy. The renovation of 15,000 square meters of hospitality spaces reimagines the stadium as a living archive, where architecture serves the people who truly inhabit it: the fans .
The Philosophy: Removing Layers to Rediscover
The project’s core philosophy was one of respectful archaeology. In an interview with Architectural Digest México, architect Luis Huerta explained: “No quisimos modificar, quisimos quitar capas para volver a descubrir el proyecto original“ —”We didn’t want to modify, we wanted to remove layers to rediscover the original project” .
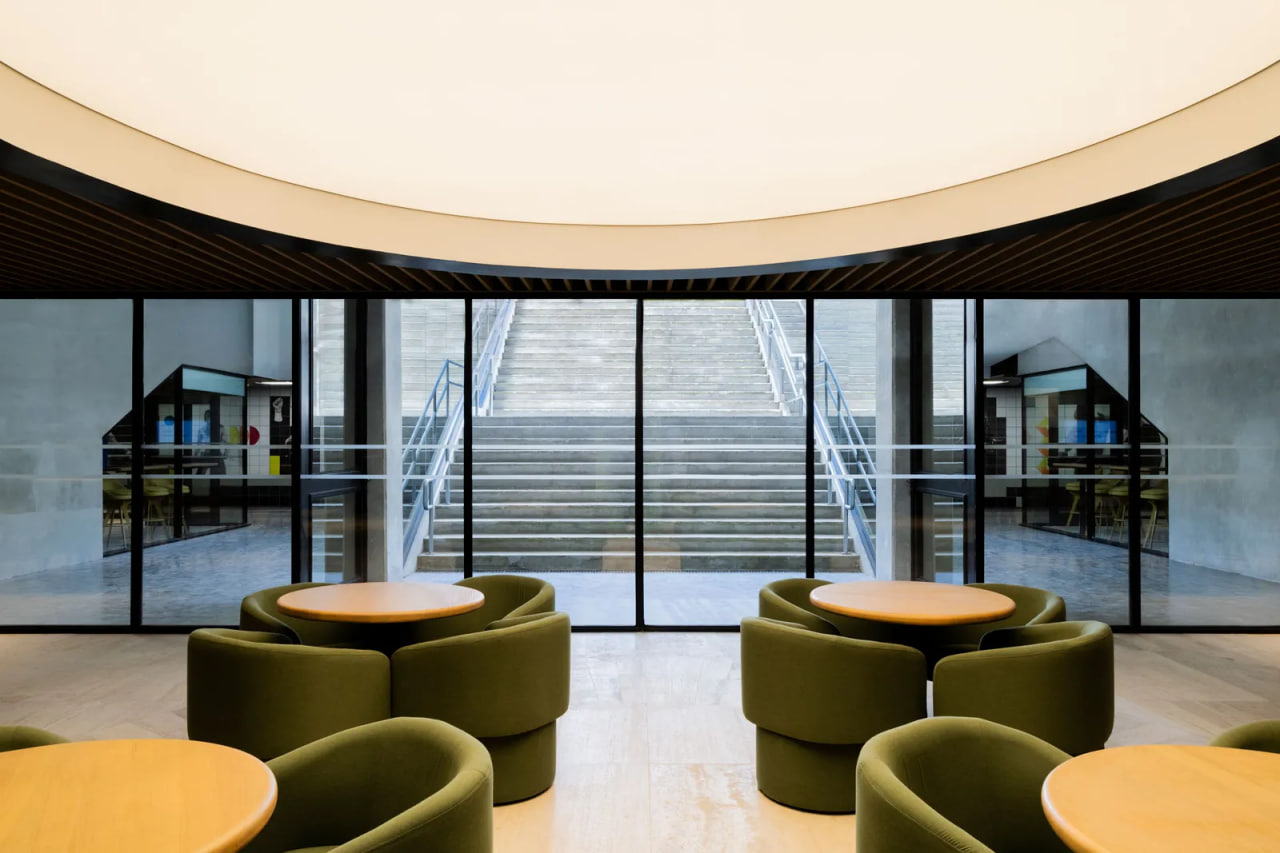
By demolishing dropped ceilings added in previous renovations, the collective of five Mexican studios—CUAIK | CDS, Luis Huerta, Estudio Ignacio Urquiza Ana Paula de Alba, CAAM Arquitectos, and Clásicos Mexicanos—restored the building’s original double-height spaces . The exposed concrete and powerful geometries of Ramírez Vázquez’s 1966 modernist vision once again took center stage . This act of subtraction was the first step in the human-centered transformation of the colossus.
Color as Emotional Wayfinding
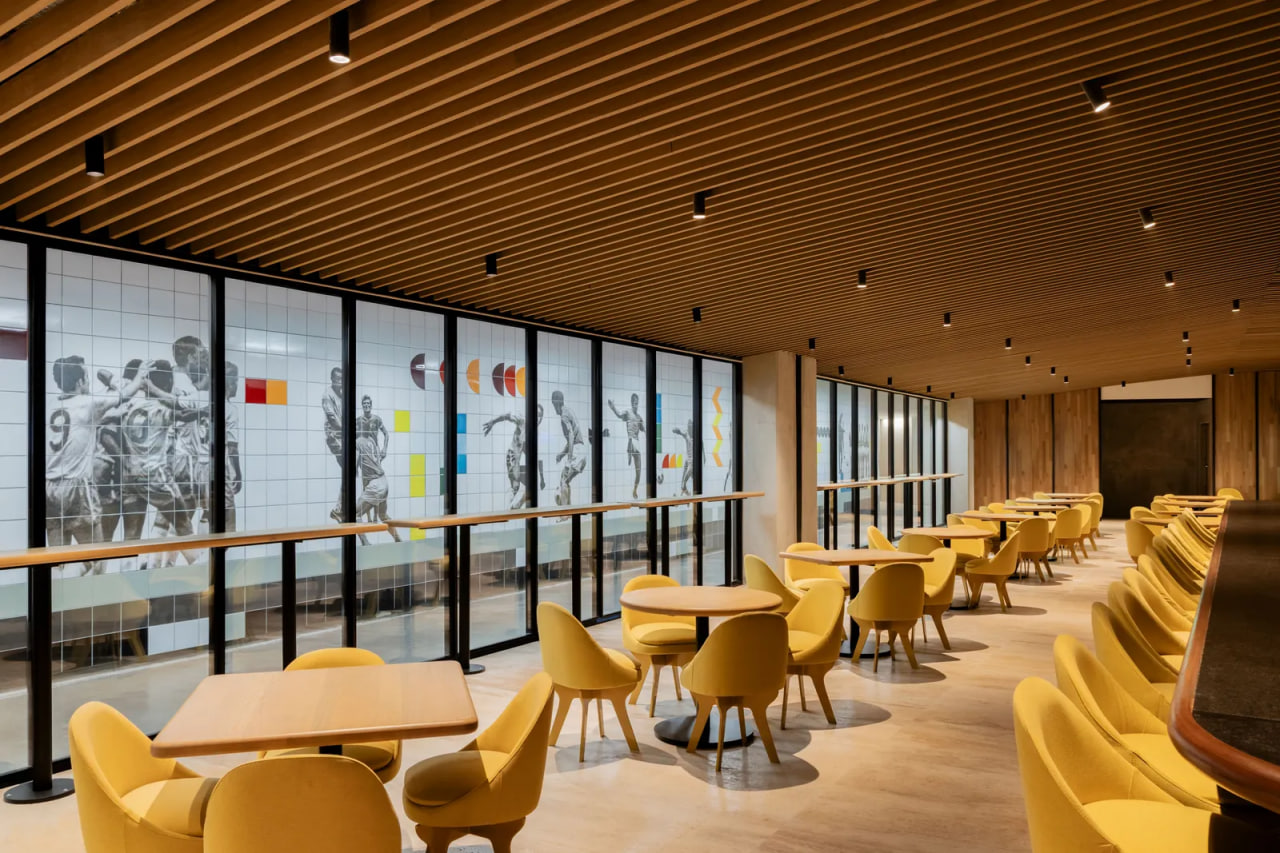
The sheer scale of the Azteca is its most defining and potentially intimidating feature. To counter this, the designers deployed color as an emotional and navigational tool. A deliberate chromatic strategy organizes the vast interior: terracotta defines entry zones, yellow marks the lower-floor lounges, and green signals the upper levels .
This is more than decoration. Color was an emotional tool: it connects memory, identity, and experience” . The distinct palettes help fans intuitively navigate the immense spaces while giving each hospitality zone its own unique identity.
Furniture Born from the Stadium
In a powerful statement against imported design, the consortium turned to Mexican manufacturers like Piztola, Cacao, and Patrones . But the project’s most special element is the Colección EA, a custom furniture line designed by Ignacio Urquiza, Ana Paula de Alba, Santiago Cuaik, and Luis Huerta.
In an interview with Architectural Digest México, Ignacio Urquiza explained the team’s philosophy: “No tenía sentido importar diseño: este proyecto tenía que hablar desde México” —”It didn’t make sense to import design: this project had to speak from Mexico” . The collection literally translates the stadium’s geometry into functional objects. Benches, chairs, and stools in seven distinct colors unfold as a coherent system that dialogues with each environment, embedding the stadium’s narrative into its smallest details .
Humanizing the Monumental
The project’s ultimate success lies in its ability to manage scale. “Nuestro reto fue bajar la escala para hacer los espacios más humanos,” said Santiago Cuaik—”Our challenge was to lower the scale to make the spaces more human” .
This is evident in the warm, wood-and-marble-lined clubs beneath the stands, which create a contained atmosphere before opening dramatically onto the vast pitch . In the Lower East Bowl, the Centerline Club, Tunnel Club, and Locker Room Club create a sequence alternating compression and opening . New hospitality zones like the Terraza Sierra offer views of the city’s volcanoes, while expansive east-side lounges look out over both the pitch and the mountains beyond .
A Living Archive: The “Coloso” Mural
One of the most evocative elements is a monumental ceramic mural developed with Cerámica Suro, curated by Ana Elena Mallet . Located in a key transit corridor, it transforms a mere passageway into an experience of collective memory. Through a graphic sequence gathering emblematic moments, the mural articulates memory and identity on a continuous surface, preparing both visitors and players for their encounter with the pitch.
Conclusion
The renovation of the Azteca Stadium is more than a stadium upgrade; it is a profound case study in how to respectfully modernize a heritage icon through human-centered transformation. By prioritizing the fan experience—through intuitive wayfinding, the promotion of local design, and the creation of intimate spaces within a giant—the Mexican design consortium has ensured that the “Colossus of Santa Úrsula” remains not just a symbol of Mexico to the world, but a place that belongs to the fans .